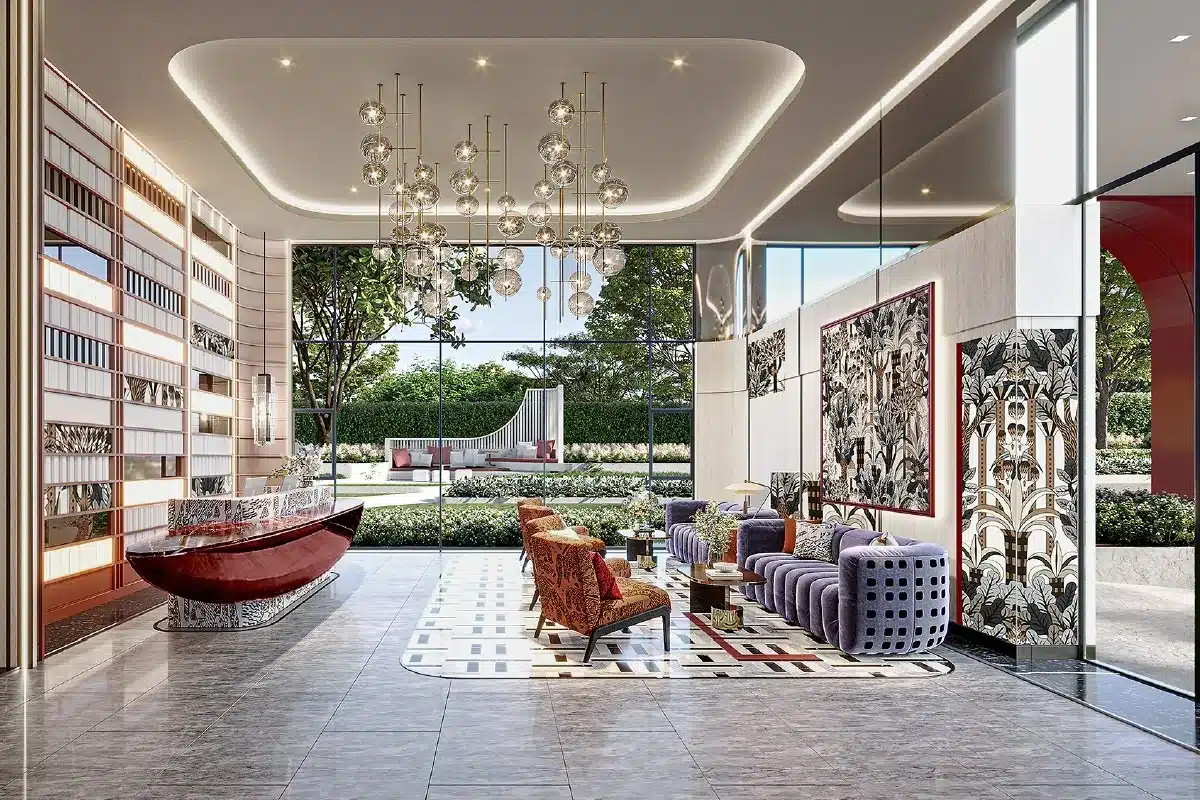
ASPIRE Huai Khwang brings AP Thailand’s compact-apartment offering to Pracha Songkhro Road in Bangkok’s Din Daeng district. Its appeal combines a choice of conventional and high-ceiling layouts with extensive communal amenities and access to the Huai Khwang area. The decision is also a practical one: this is a 1,274-home development with parking stated at 40%, and its advertised entry price applies to a particular apartment offer.
A large development with an active shared environment
The project occupies 5 rai, 3 ngan and 69.6 square wah. Tower A has 34 floors and 634 homes; Tower B has 35 floors and 640 homes. A separate 17-floor building provides parking, and the project factsheet also lists one shop.
That scale helps explain the emphasis on spaces beyond the apartment. For residents who enjoy using shared work and leisure areas, the overall offering deserves attention. Equally, 1,274 homes make everyday circulation worth considering. On a visit, look at the routes between the entrance, residential towers, parking and facilities, and ask how lift access and busy-period use will be managed.
Six layouts, including selected high-ceiling homes
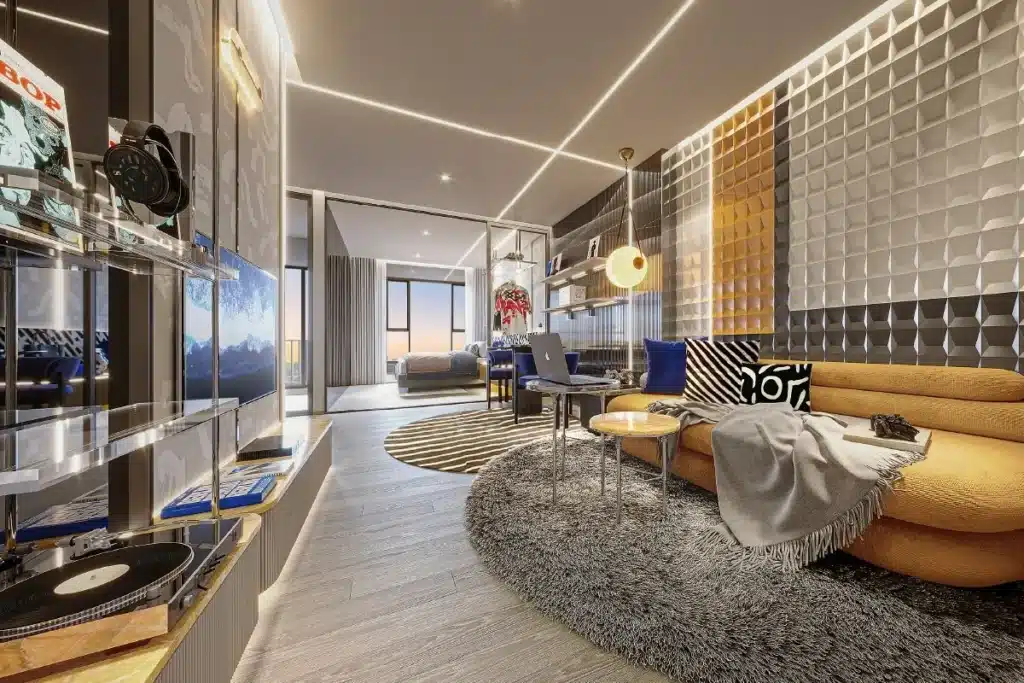
AP lists six types across three size groups: one-bedroom homes of 27–30 square metres, one-bedroom-plus homes of 35 square metres and two-bedroom homes of 45 square metres. Each group includes a conventional simplex version and a high-ceiling or triplex version. The advertised 4.45-metre ceiling height and two mezzanine levels relate to the high-ceiling products, rather than every apartment.
Start with how the home will be used. A separate space for work or a second bedroom may matter more than the visual effect of height. For the high-ceiling options, examine the actual plan and ask the sales team to explain the areas, stairs and usable headroom. Compare the quoted price and supplied specifications of the exact units you are considering, rather than assuming that matching size labels mean matching layouts.
Shared space is central to the proposition
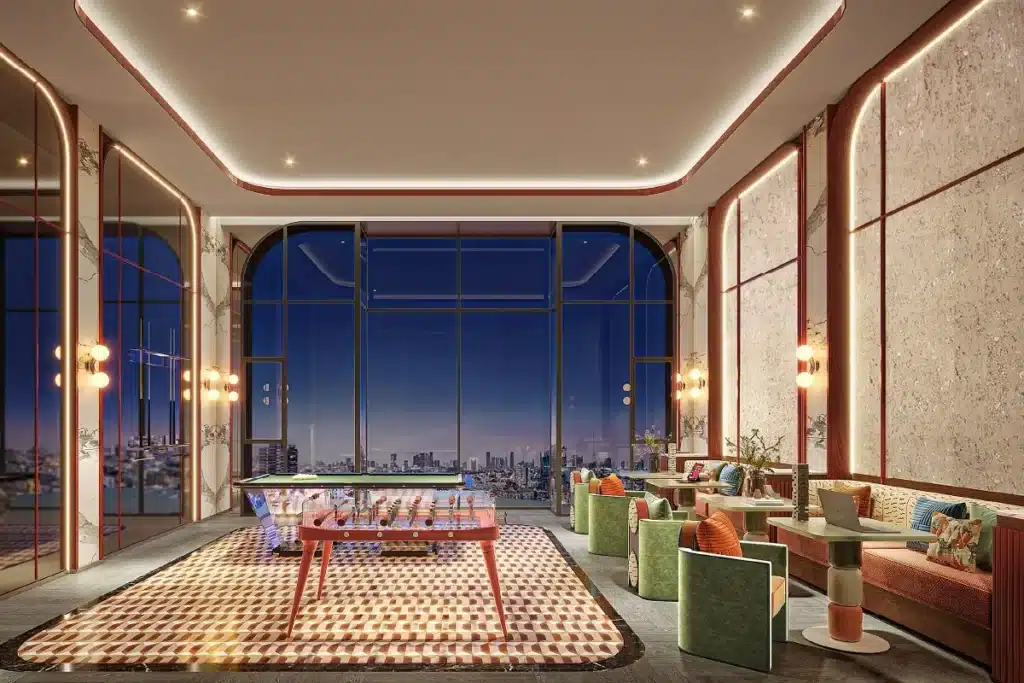
The developer describes 3,940 square metres of facilities and 33 activity zones, with a “triple rooftop” concept connecting three levels. The advertised mix includes coworking, swimming and fitness, alongside spaces for relaxing and socialising. AP also promotes 24-hour use; the operating arrangements for individual facilities should be checked.
For someone working partly from home, the useful question is whether the communal setting supports a real weekly routine. Consider where a quiet call would take place, whether seating suits longer work sessions and how convenient the pool or gym would be from the chosen tower. The shared lounge rendering suggests an informal setting with a games table and city views, but it is an illustration of the design rather than evidence of current on-site conditions.
Huai Khwang access, with the last stretch to check
AP states that MRT Huai Khwang is 750 metres away and the University of the Thai Chamber of Commerce is 550 metres away. It lists Central Rama 9 at 3.7 kilometres and Rama 9 Hospital at 5.5 kilometres. These developer-published distances give a useful orientation to the surrounding area.
For a daily commuter, the station distance is only the starting point. The 750-metre figure is not an independently checked walking route or a verified journey time. Walk the route you would actually use, including the station entrance, crossings and the stretch closest to the project. Try it at the time you normally leave home. This is a better basis for judging the location than converting a distance into an assumed number of minutes.
Parking matters at this scale
Parking is stated at 40%, excluding tandem spaces. Households relying on a car should treat this as a central part of the assessment, alongside the 1,274 residential units. A dedicated parking building does not by itself establish that every household can park whenever needed.
Ask about allocation, charges, visitor parking and arrangements for a second vehicle. If your routine combines driving and the MRT, assess both journeys from the particular tower. Buyers who depend less on private cars may weigh the communal facilities more heavily, but their own weekday and weekend travel patterns should guide the comparison.
What the THB 2.99 million starting price covers
The official page advertises a starting price of THB 2.99 million for a 27-square-metre one-bedroom home, subject to campaign conditions and availability. Promotional material refers to the first ten units and a furniture-and-appliance benefit valued above THB 100,000. Those conditions should be read against the exact offer supplied by the sales team.
Use the headline price to begin a shortlist, then obtain a unit-specific quotation. Confirm the floor, orientation, layout and included items, together with payment terms and ongoing charges. Furnishings shown in an advertising image are not automatically included. A written comparison of the selected home’s complete cost is more useful than applying the entry price to other sizes or high-ceiling versions.
Who should put it on the shortlist?
ASPIRE Huai Khwang is worth considering for buyers who want a compact city home and expect to use shared spaces regularly. Its mix of layouts gives room to compare straightforward living arrangements with a more vertical interior. Buyers prioritising a smaller residential community or dependable car parking should give those trade-offs equal attention.
As of this review, the official construction-progress tab carried an October update label without a printed year. That does not establish completion or readiness to move in. Before committing, obtain the current handover position, inspect the chosen layout and test the everyday routes that will shape living here.
Source: AP Thailand’s official ASPIRE Huai Khwang project page, reviewed 16 October 2026. Project figures, distances and promotional terms are developer-published. Images are developer advertising renderings; actual details may differ.