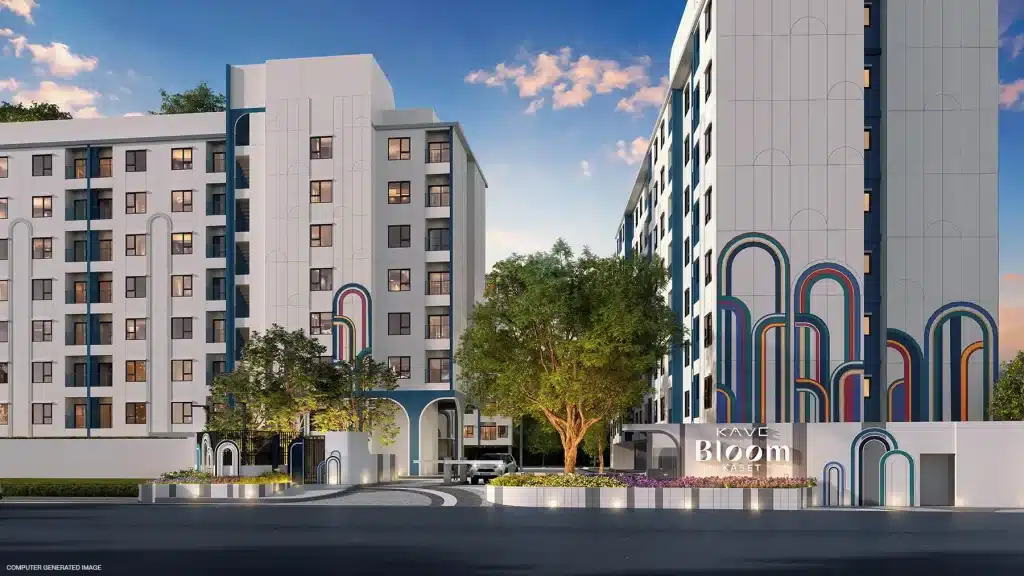
A compact home works best when its layout and the spaces outside its front door support the same daily routine. That is the useful way to approach KAVE BLOOM KASET, AssetWise’s new campus condominium near Kasetsart University’s Bang Khen campus. The proposal brings 544 homes into three eight-storey residential buildings, with a separate clubhouse. Its appeal rests on how those two parts work together: a place to retreat, and places to study, exercise or meet someone without turning the bedroom into the setting for everything.
A campus address, viewed through an ordinary week
The published address is Soi Phahonyothin 34, Yaek 11-10. For someone studying nearby, proximity matters most at the hours they actually travel. A route that looks straightforward on a map may feel different in rain, with shopping bags, or after an evening class. The same test applies to a graduate whose workplace is elsewhere in Bangkok.
Start with the campus entrance or workplace you use, rather than a broad neighbourhood label. Check the full journey from the project entrance, including the final connection home. This article does not establish a walking time to either the university or a train station. A shuttle should only be built into a daily plan after its stops, timetable and operating arrangements have been confirmed.
Read the smallest published room as 23 square metres
The current official project enquiry form lists five layouts: 1 Bedroom at 23 sq m, 1 Bedroom Exclusive at 28 sq m, 1 Bedroom Extra at 31 sq m, 1 Bedroom Plus at 35 sq m, and 2 Bedroom at 48 sq m. These match the developer’s launch announcement. We therefore use 23 sq m for the smallest published type; a 24 sq m figure circulating in the originating promotion has not been reconciled with a dated unit plan. There is no evidence here that establishes a design change.
This distinction matters when comparing prices or arranging furniture. It is unhelpful to average the two numbers or quietly substitute one for the other. A selected home still needs its own current plan and sale-area specification. The room selector is corroborating evidence of the advertised range, not a list of units available today.
What a wider frontage can offer
AssetWise describes the homes as fully furnished, with frontages of approximately five to seven metres. A wider frontage can give a designer more room to arrange the sleeping and living zones alongside one another. Whether that works well in a particular home depends on its actual plan, window positions and furniture, not simply the width in a headline.
For a student or someone working from home, the practical test is especially clear: where does the desk go, what is visible behind it during a call, and can another activity happen without interrupting it? Bring the dimensions of the furniture and equipment you will really use. Ask which items in the show home belong to the purchased specification, including storage and appliances. Furnished presentation and a contract inventory need to be checked together.
The clubhouse creates another setting for the day
A separate amenities building is one of the scheme’s defining ideas. The developer’s proposal includes a pool, fitness facilities and shared work and social spaces. That separation creates an opportunity to give different activities their own setting, although it does not by itself prove quiet residential corridors or guarantee that a seat will always be free.
Trace the route between the proposed home and the clubhouse. Consider rain cover, accessibility and what it would feel like to use the route at night. For workspaces, ask about opening hours, booking, internet provision and visitors. The strongest reason to value a facility is a plausible place for it in your week, rather than the length of the amenities list.
Pet-friendly living needs a building-specific answer
The official project form asks whether prospective buyers are interested in a pet-friendly building zone. This makes the building choice relevant from the start. It does not establish that every unit, every species or every shared area is covered by the same permission.
Before choosing a home, request the written policy for that building and unit, including any limits, registration, charges and permitted routes. Households without pets can ask how the zones connect and how shared areas will be managed. We have not independently verified the promotional reference to Building C, so it is not used here as a confirmed allocation.
Keep the launch calendar separate from moving day
AssetWise’s 14 October 2026 announcement identifies Tokyo Tatemono as its joint-venture partner, with respective stakes of 51% and 49%, and describes bookings opening in late October at prices from THB 1.99 million. The specific 31 October date in the originating promotion is not independently confirmed here. The developer’s stated completion and handover target is the first quarter of 2028.
These are different milestones. A launch price needs a dated offer for a named home, while a planned completion period needs to be read alongside the purchase terms. Buyers should compare the total cost, included furniture, payment schedule and ongoing charges. Proximity to a university provides a reason to study rental demand; it cannot establish an achieved rent or an investment return. No rental yield is endorsed in this article.
KAVE BLOOM KASET merits a viewing for buyers who want a compact home with a broader set of places to spend the day. The most revealing visit will connect the room, building zone, clubhouse and actual commute into one routine. That is where the project’s campus-living proposition becomes something a household can assess for itself.
Sources checked on 19 October 2026: AssetWise’s official project page, 11 September launch announcement and 14 October joint-venture announcement. Project specifications, pricing and timing are developer statements; the practical interpretation is editorial analysis. The cover is an official computer-generated image of the proposed entrance, not a completed-site photograph.