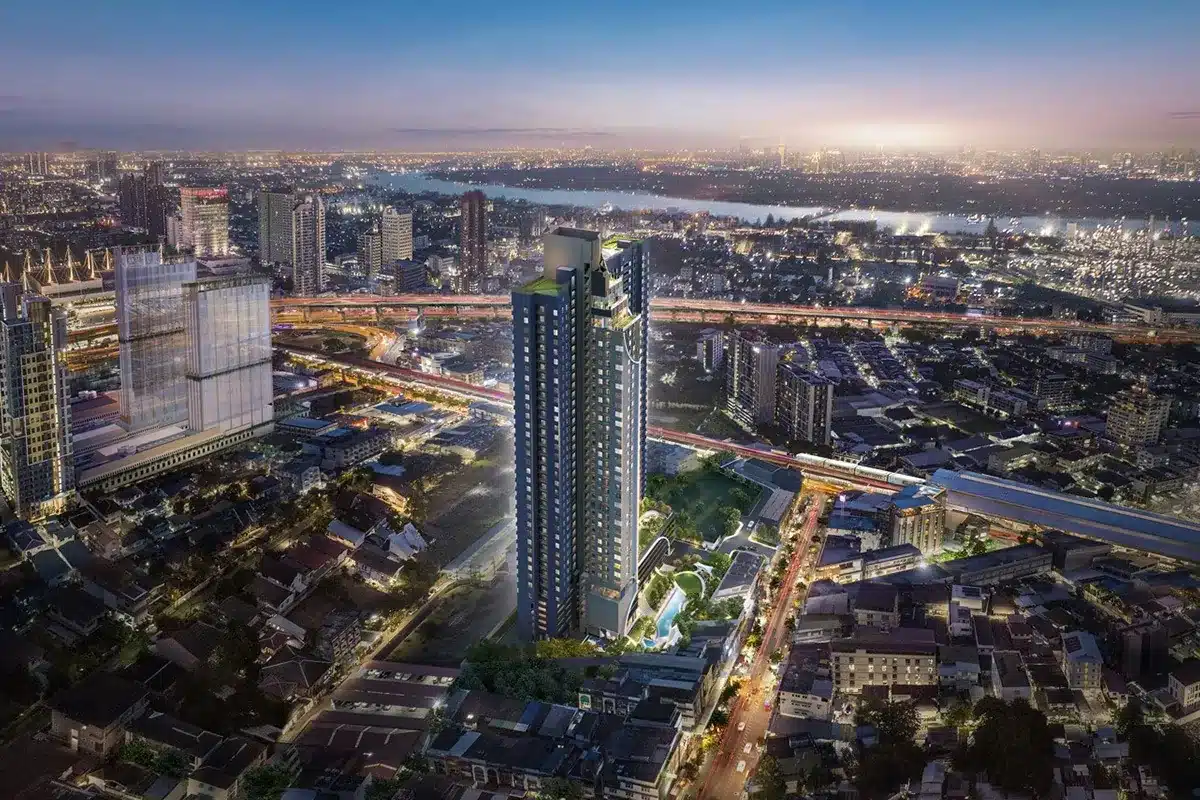
LIFE Udomsuk Station brings together two familiar Bangkok housing priorities: proximity to rail transit and enough shared space to make a compact home feel part of a wider living environment. AP Thailand’s project on Soi Udomsuk, Sukhumvit 103, pairs one- and two-bedroom options with pools, landscaped areas and places to work or unwind. Its appeal deserves to be considered alongside the scale of the community, parking provision and the conditions attached to the advertised price.
Udomsuk access starts with the everyday route
AP places the project in Bang Na Nuea, Bang Na, and states a distance of 100 metres to BTS Udomsuk. Its location information also lists True Digital Park and 66 Tower at 700 metres, BITEC at 1.5 kilometres and Kluaynamthai 2 Hospital at 500 metres. These developer-published figures help orient the project within the surrounding area.
For a regular BTS passenger, the useful next step is to test the route from the project entrance to the station entrance they would use. Crossings, pavement conditions and exposure to weather all deserve attention. The stated 100 metres has not been independently route-checked and should not be converted into a guaranteed walking time. Try the journey at your normal departure hour before deciding how much weight to give the station proximity.
Choose the plan around a real week at home
The published residential options include one-bedroom, one-bedroom-plus and two-bedroom homes. These categories offer different starting points for an individual, a couple or a household needing an additional room. Their usefulness depends on the specific plan and on how much time residents expect to spend at home.
Bring a simple furniture list when comparing layouts: bed, wardrobe, dining table and a desk if needed. Ask to see how those pieces fit the exact unit being offered, with space to move between them. For a one-bedroom-plus option, clarify the extra area’s intended use and enclosure. A room label alone cannot establish whether it suits quiet work, storage or the other activities you have in mind.
Pools and planting shape the leisure offering
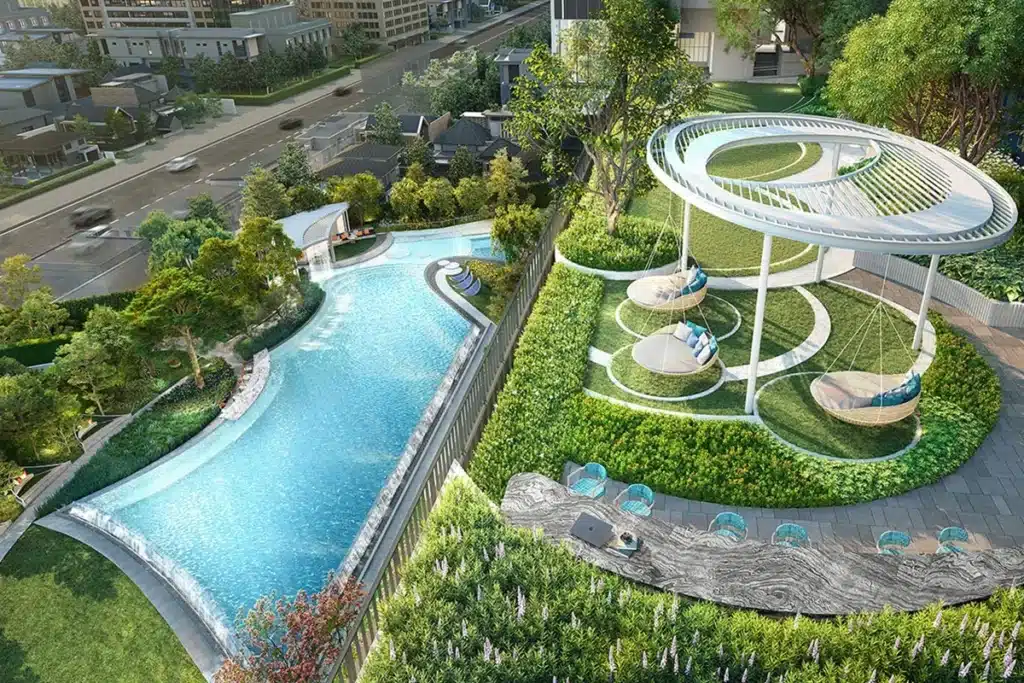
AP describes resort-style communal facilities across five levels. The named spaces include The Resort Pool and a 35-metre lap pool, while the wider concept combines landscaped greenery with exercise and relaxation. For someone who swims regularly, the lap pool is a more concrete point of comparison than the atmosphere of a promotional image.
The pool-and-garden rendering conveys the intended setting, with water and planting prominent in the composition. Before relying on it for a daily routine, ask about access, operating hours and the management arrangements for each pool. The illustrations are developer advertising renderings; finishes, planting and other details may differ in the delivered project.
Shared lounges can extend the working day
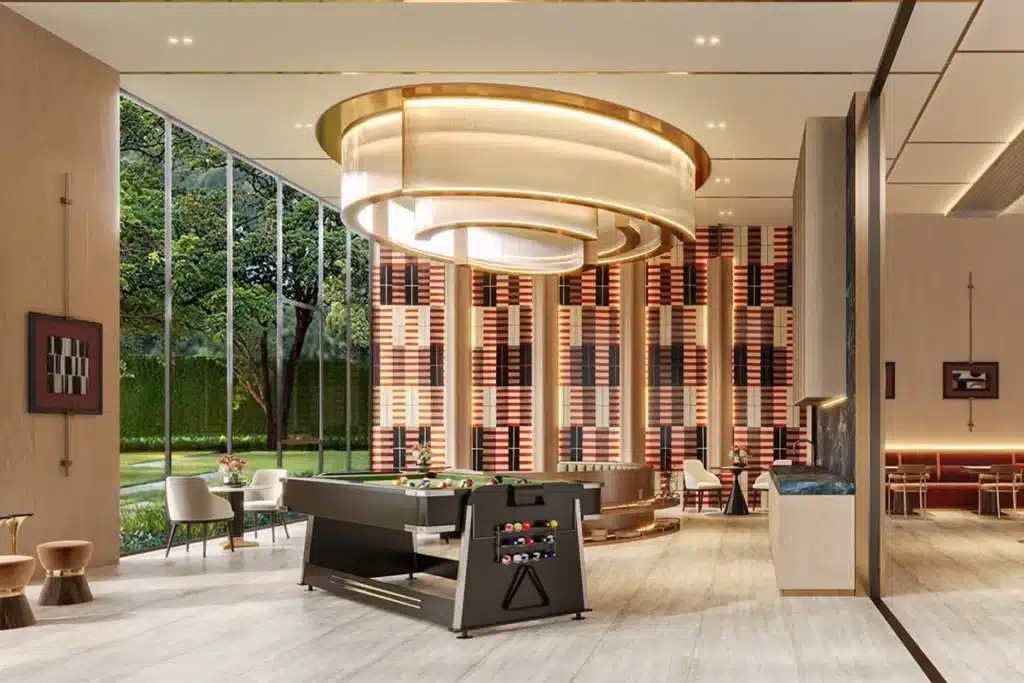
The Relaxation Club is described as a lounge looking towards a water garden, while The Attic Sky Bar is presented as a sky lounge. The project concept also includes coworking-style space, Technogym fitness equipment and The Energetic Court, a basketball shooting area. Together, these suggest several ways to spend time within the development beyond the apartment.
For hybrid workers, the important questions are practical: where could you take a call, how would you find a quiet seat and which spaces allow guests? The separate lounge rendering, featuring a pool table, suggests a sociable setting. Consider how that atmosphere fits your working habits, and ask which areas are intended for focused work and which for recreation.
A 1,004-home community with 41% parking
The official information identifies one high-rise residential building with 1,004 homes and one shop. Parking is stated as 411 spaces, or 41%, excluding tandem spaces. Buyers who expect to drive frequently should examine that provision early in the comparison.
Ask how parking rights are allocated, whether there are additional charges and what arrangements apply to visitors or a second car. The number of homes also makes circulation worth studying: the route from parking to the apartment, lift access and the journey to shared facilities. A generous leisure programme is most useful when it is convenient to reach and its management suits the scale of the community.
What the THB 4.29 million starting price covers
The official promotion advertises one-bedroom Extra homes from THB 4.29 million and one-bedroom Plus homes from THB 4.69 million. It also mentions discounts above THB 400,000, subject to campaign terms. Availability and the final price of an individual unit require confirmation with the sales team.
Request a written offer identifying the unit, layout, orientation, payment schedule and included fittings. Check whether advertised benefits can be combined and ask for the ongoing charges relevant to ownership. Furniture and decoration shown in promotional images are not automatically included. Comparing complete offers for the homes you would actually buy gives the headline price a useful context.
Who should take a closer look?
LIFE Udomsuk Station is worth further investigation for buyers who expect to use the BTS and would regularly make use of shared swimming, fitness or lounge facilities. Those with multiple cars or a strong preference for a smaller residential community should give those needs equal weight when comparing alternatives.
For this development under construction, obtain a current written construction and handover schedule before making commitments around a move. A productive visit would combine a route check, a review of the exact floor plan and a discussion of parking and facility management. Those details will show whether the project’s combination of rail access and shared leisure space suits your everyday life.
Source: AP Thailand’s official LIFE Udomsuk Station project page, reviewed 16 October 2026. Project figures, distances and promotional terms are developer-published. Images are developer advertising renderings; actual details may differ.