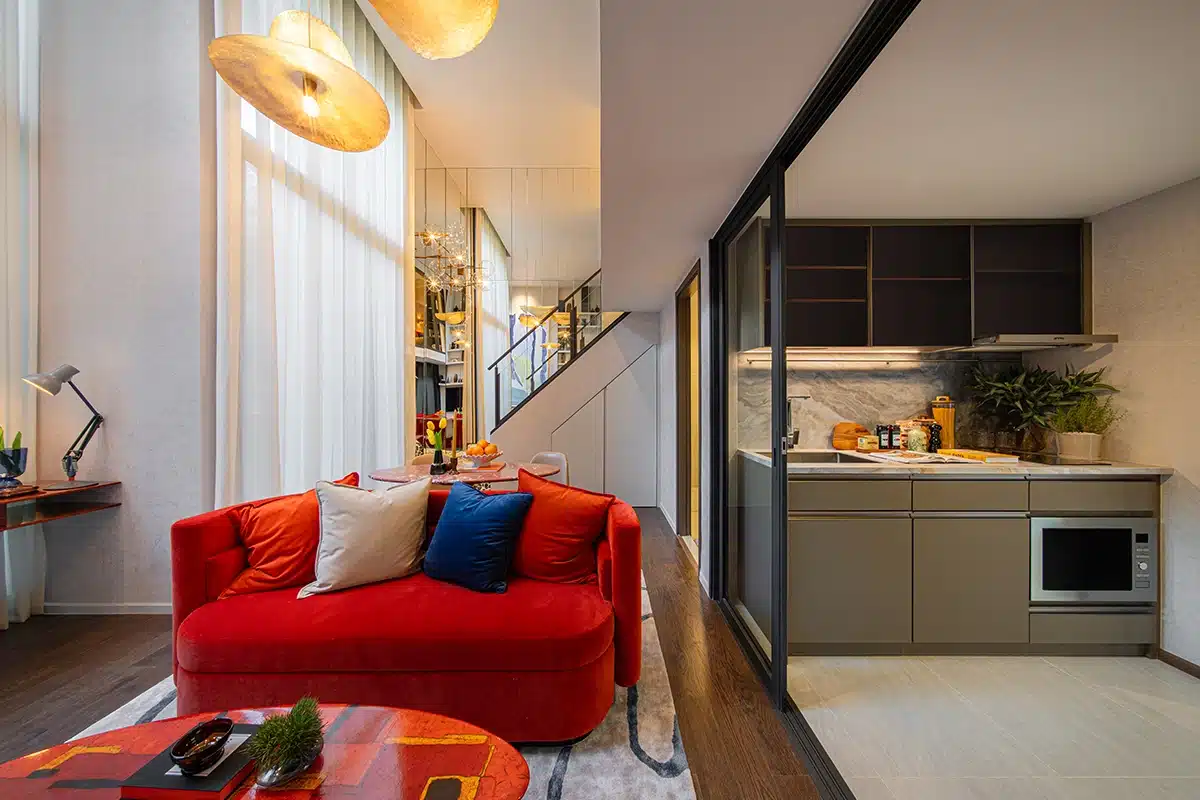
One BTS stop from Siam, with a different sense of space at home: the loft layouts at SHUSH Ratchathewi combine a 4.5-metre living-room void with an upper sleeping level. For buyers drawn to central Bangkok who want more than a single-level arrangement, that is the reason to take a closer look.
SHUSH Ratchathewi (ชูช์ ราชเทวี), developed by Sansiri Public Company Limited (แสนสิริ), is on Phaya Thai Road, approximately 140 metres from Ratchathewi BTS. The development is now at its ready-to-move stage, with actual-building visits available, so its high ceilings and split-level layouts can be experienced in person.
| Project | SHUSH Ratchathewi / ชูช์ ราชเทวี |
|---|---|
| Developer | Sansiri Public Company Limited |
| Location | Phaya Thai Road, Ratchathewi, Bangkok |
| Skytrain | Approximately 140 metres from Ratchathewi BTS; one stop to Siam |
| Featured layouts | One- and two-bedroom lofts with a 4.5-metre living-room void |
| Project stage | Actual building open for viewing |
A central location, another dimension at home
When comparing apartments in central Bangkok, the way space unfolds can be as interesting as its floor area. SHUSH's loft layouts leave the living area open above and move some functions upstairs. The eye travels upwards from the sofa, while sleeping and entertaining occupy different levels.
The show-unit photograph makes the arrangement easy to picture, with tall glazing, a staircase and a living room connecting the two levels. The stairs form part of the interior rather than a separate corridor. For someone who likes a distinct sleeping area and a living room with character, this is the appeal of choosing a loft.
One bedroom for separation, two for more independence
The 1B-1L one-bedroom plan is labelled 35.25 sq m. Its kitchen, bathroom and living/dining space are downstairs, with the bedroom above and a double-height void over the living area. A single resident or couple can keep daily activities on the lower level and retire upstairs to sleep.
The 1CM-L two-bedroom plan is labelled 41.75–43.25 sq m. It has one bedroom on each level, with a bathroom on each level too. The attraction is the separation between the bedrooms, allowing two residents their own sleeping level while sharing the lower living room.
A.D. would compare these layouts around the people sharing the home. The one-bedroom plan suits a single resident or couple drawn to split-level living; the two-bedroom plan deserves attention when a second bedroom and greater separation matter.
One stop to Siam, shared spaces at home
Ratchathewi is one BTS stop from Siam. Shopping, meeting friends and appointments around Siam can fit around the rail connection, with home just outside the busiest centre. The approximately 140-metre station distance and high-ceilinged living room give SHUSH a clear combination: convenient city travel and a distinctive layout to come home to.
Shared amenities include a pool, gym, study lounge, social lounge, garden and concierge service. They provide places to work away from the apartment, exercise or meet people. For singles, couples or two residents sharing, those spaces complement the choice between one- and two-bedroom lofts.
Contact A.D. Thailand to compare the loft layouts at SHUSH Ratchathewi and arrange an actual-building visit.