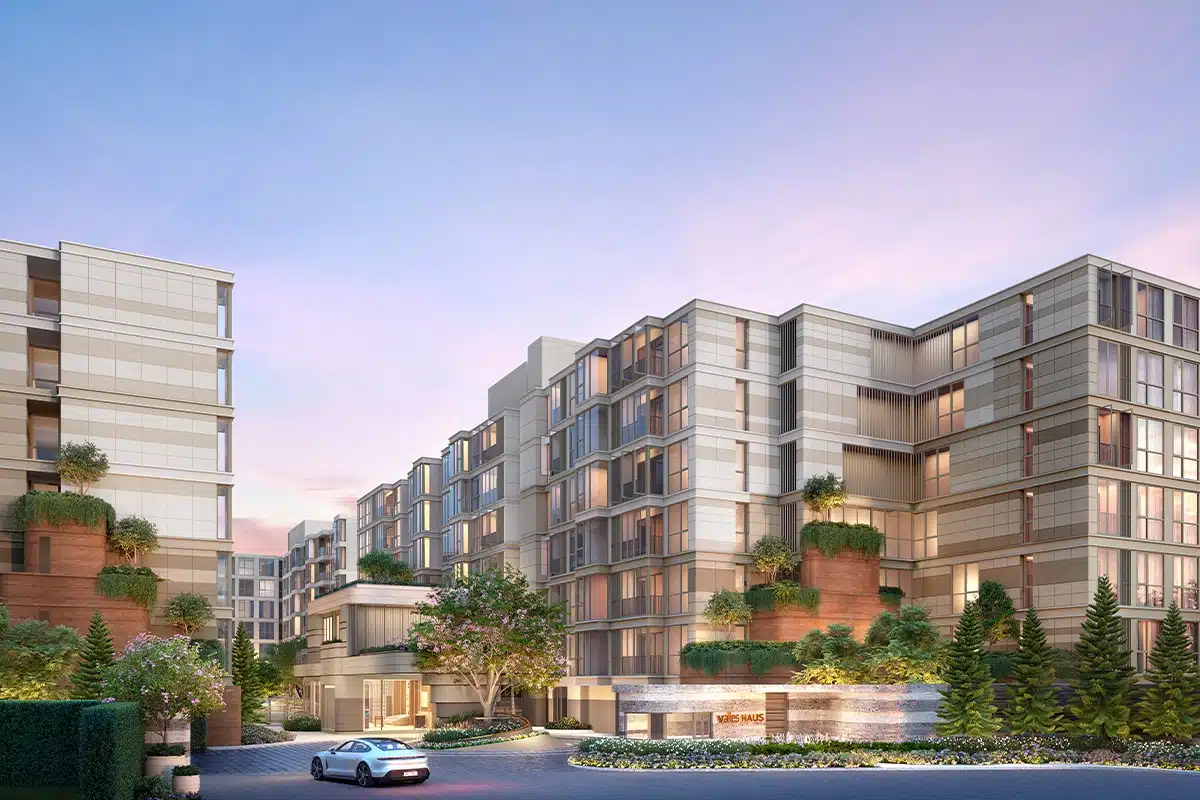
Valles HAUS brings a seven-storey residential proposal to Sansiri’s T77 community in Bangkok’s Wattana district. Its appeal is easy to understand: a relatively low building profile, shared spaces for work and exercise, and an explicit welcome for pets. For a buyer, the more useful question is how those elements would fit an ordinary weekday, from leaving for the BTS to finding room for a desk or taking a dog outside.
Three buildings, 408 homes
Sansiri’s published factsheet lists 408 units across three residential buildings, each seven storeys, on approximately 9,600 square metres of land. These figures establish the project’s scale, but a low-rise format alone says little about privacy or how busy the facilities will feel.
The position of a particular home matters. Buyers should compare its outlook, distance from neighbouring windows, orientation and relationship to shared circulation. A unit overlooking a pool may offer an attractive view, while proximity to a popular communal area deserves a separate conversation about activity and operating hours. The developer’s renderings illustrate the intended architecture and landscape; they are not photographs of completed delivery.
Read the T77 location through your daily route
The developer lists BTS On Nut at 1.3 kilometres, Habito at 450 metres and Bangkok Prep at 100 metres. These are useful reference points for understanding the surrounding area. They are developer-published distances, however, rather than independently verified walking routes or journey times.
Anyone relying on rail travel should test the trip from the actual project entrance to the station, including crossings, pavements and the route they would use after dark. For a household interested in the nearby school, the relevant gate and everyday access arrangement also matter. A short distance on a location map cannot settle those practical details.
A separate clubhouse for work and downtime
The proposed clubhouse is set apart from the residential buildings. Its listed facilities include a Welcome Lounge with a massage chair and a Co-Working & Retreat area with a terrace. This gives the shared-space plan a role beyond arrival and reception: somewhere to change setting during the day without leaving the development.
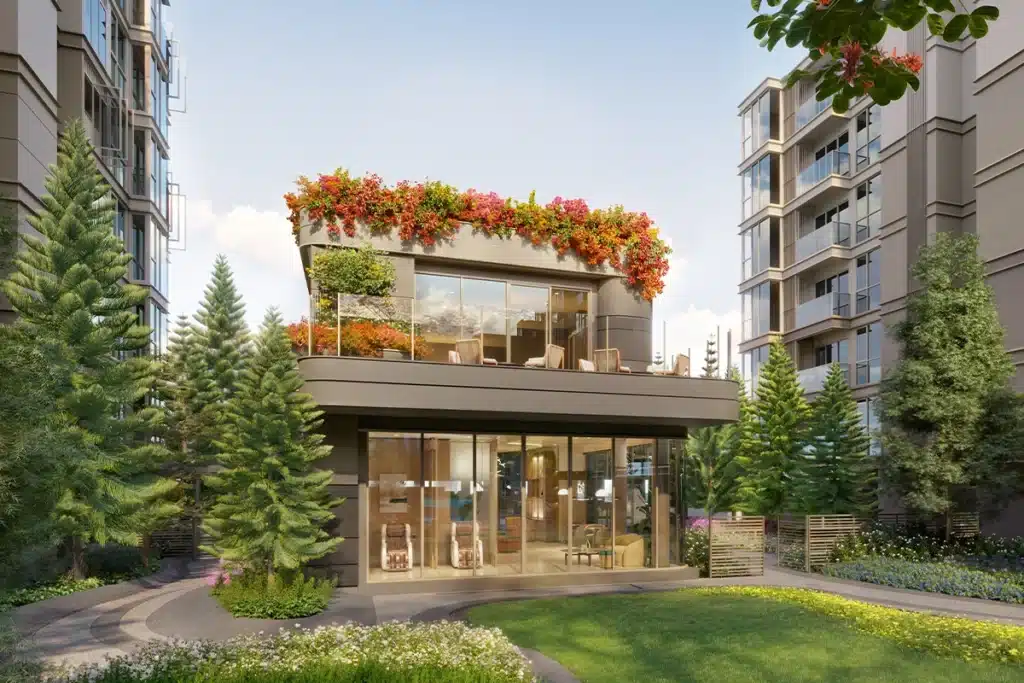
For residents working from home, usefulness will depend on details a rendering cannot demonstrate. Seating capacity, power sockets, connectivity, booking arrangements and the rules for calls are worth checking. A shared workspace may complement a compact apartment, but buyers who need regular private meetings should still plan a workable setup inside their own unit.
Exercise facilities need an operating plan
Sansiri lists cardio and weight-training equipment in the fitness centre, plus a Pilates room with Reformer and Chair Reformer equipment. The pool provision includes a main pool, a children’s pool and a hydrotherapy zone with heated saltwater. These are specific parts of the developer’s proposal, not facilities this article has verified as operating.
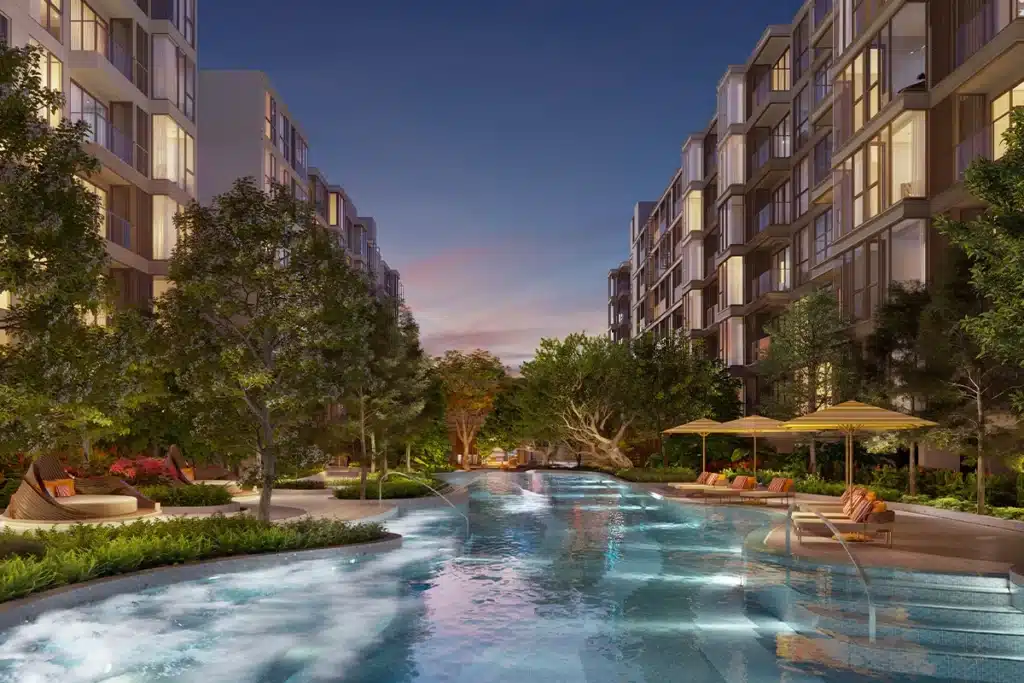
The next questions concern access rather than the length of the amenity list: whether Pilates equipment needs advance booking, whether instruction is available or required, what charges apply, and when the pools and gym can be used. Maintenance arrangements also deserve attention. Buyers should distinguish the shared facilities they expect to use regularly from those that mainly make an attractive first impression.
Pet welcome, with rules to clarify
The project is presented as pet-welcome and includes a Paw Park in its facilities list. For owners, dedicated outdoor provision could be an important part of choosing a home. The published positioning should nevertheless be read alongside the detailed rules that will govern everyday use.
Ask for written confirmation of permitted animals, any size or number limits, registration requirements, charges and access routes through common areas. Check cleaning responsibilities and how concerns between residents will be handled. These questions also help buyers without pets understand how the shared environment is intended to function.
Start with the actual unit, then the full cost
The published Type 1A drawing, dated 13 June 2025, shows a 34-square-metre home with one bedroom, one bathroom, a kitchen, living and dining space, and a balcony. It is a useful starting point for testing furniture, storage and everyday movement. Confirm the exact unit plan and included fittings rather than assuming that every one-bedroom home follows this arrangement.
As of 14 October 2026, the source material reviewed for this article does not establish a verified current selling price or completion date. Budget options in a registration form are not an asking-price schedule. Before committing, obtain the specific unit’s availability, written price and payment terms, fees, delivery specification and contractual timetable. Valles HAUS is worth assessing through the daily routines its design proposes to support, with the final decision grounded in those unit-level details.
Source: Sansiri’s official Valles HAUS project page, reviewed 14 October 2026.