A home near Sathon is often judged by its address. WIDEN BY SANSIRI invites a more useful question: how would an ordinary day work here? The project's published plans bring groceries, places to pause, exercise and shared workspaces into the same residential story. For buyers considering Bangkok's Nang Linchi area, that combination deserves a closer look, alongside the details that determine whether a particular apartment will suit them.
A single tower with a defined residential scale
Sansiri describes WIDEN as one 34-storey building containing 215 units on an approximately 3,200-square-metre site. These figures provide a starting point for understanding the project: a vertical residential community with a substantial programme of shared facilities. They do not, by themselves, establish how private each floor will feel or how busy the lifts will become.
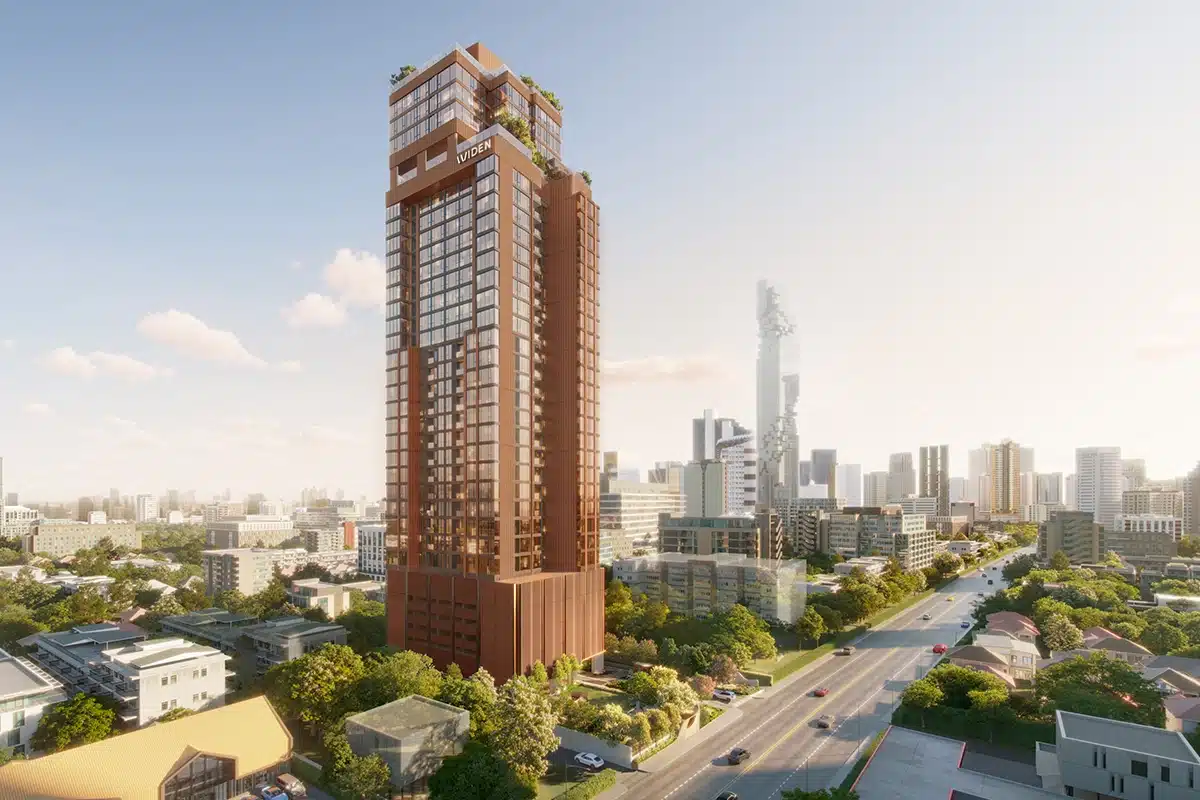
The exterior rendering shows a warm-toned tower with a strong vertical rhythm, a screened lower section and planting at the upper levels. It presents an architectural intention rather than evidence of completed construction. For a prospective resident, the next useful step is to relate that overall composition to the actual floor plan, apartment orientation and neighbouring buildings.
Nang Linchi through the lens of daily errands
The location case starts with everyday destinations. The developer lists both Market Place Nang Linchi and Villa Market Nang Linchi at 100 metres, Raintree International School at 450 metres, BNH Hospital at 2 kilometres and One Bangkok at 2.7 kilometres. Together, these references help place the project within the wider Nang Linchi–Sathon setting.
These are developer-published distances, not independently measured walking routes or travel times. A practical visit should follow the journeys a buyer expects to make: the grocery trip, the school run or the route to work. Crossings, pavement conditions and the timing of a commute can matter more to everyday convenience than a short distance on a project map.
The arrival sequence makes room for a pause
At ground level, the published facilities move from an arrival area to a garden-view lobby and a private park with a seating court. Sansiri specifies travertine flooring in the lobby. The entrance rendering pairs the building's vertical screens with flowering trees and a planted frontage, giving a visual introduction to this emphasis on landscape.
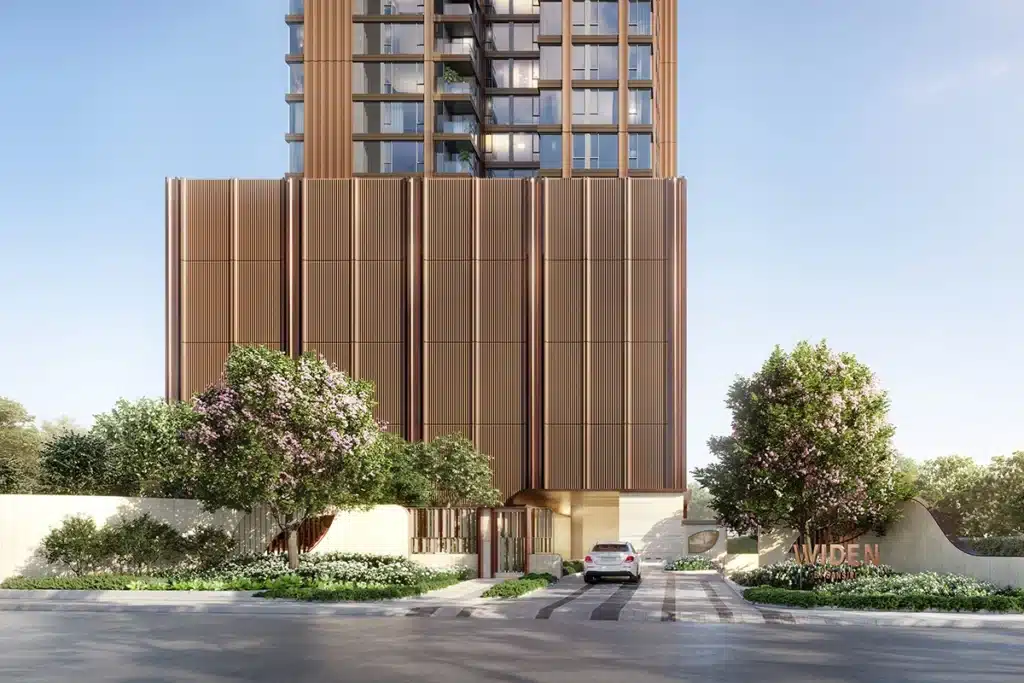
The appealing idea is that coming home includes somewhere to wait, meet a visitor or spend a few minutes outside the apartment. Its eventual success will depend on the relationship between circulation and seating, the maintenance of the planting and how comfortably residents share those spaces. Those are useful questions to bring to a review of the latest plans.
A pool and pet space with different everyday roles
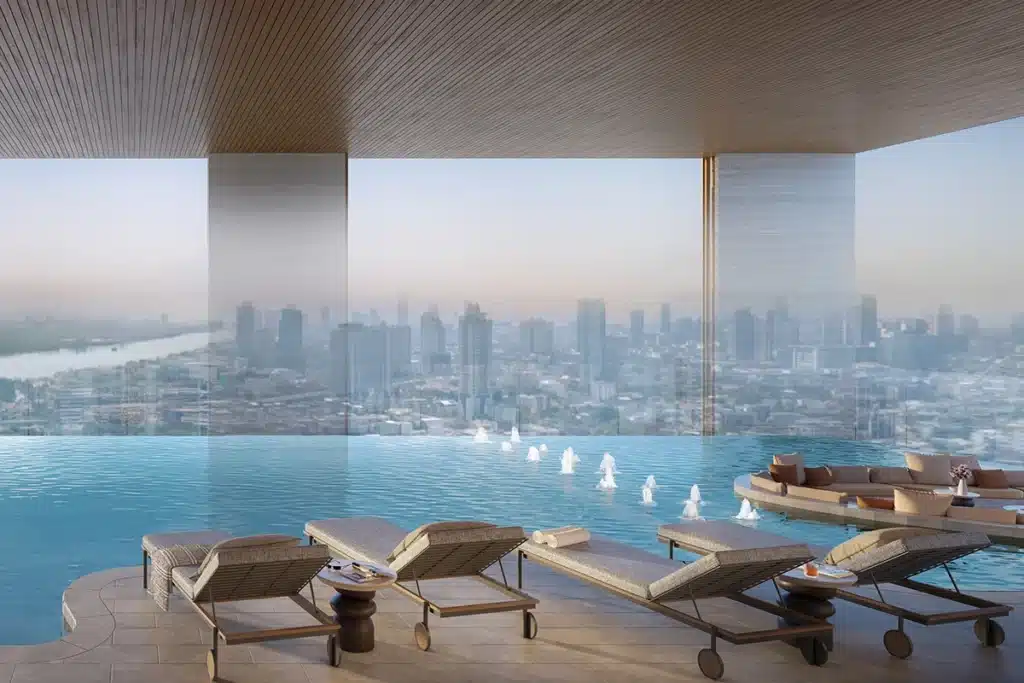
The planned pool facilities include a 25-metre infinity-edge pool, Jacuzzi and children's pool. The developer's rendering places loungers beside a broad water surface under a substantial ceiling, with the city beyond. For regular swimmers, the pool length is a meaningful detail; for households with children, the arrangement of the separate areas deserves equal attention.
A pet playground with a double-gated entrance is another specific element of the published scheme. It suggests that pets have been considered in the shared-space programme. Buyers with animals should still request the proposed rules on permitted pets, access routes and use of communal areas. A designed play space and the day-to-day rules of a building need to work together.
Shared rooms beyond leisure
The facility list also includes a sky lounge, a co-living space with private pods and a meeting room, and a fitness suite. This mix could appeal to residents whose week includes working from home, welcoming guests and exercising without making a separate trip. The important question is which of these rooms would become part of their actual routine.
For someone who works remotely, practical details such as booking arrangements, connectivity and acoustic separation deserve attention. For someone who trains regularly, the equipment specification and opening hours may matter more than the room's appearance. These operating details should be confirmed as the project develops rather than assumed from the facility names.
From an attractive plan to a considered purchase
As reviewed on 15 October 2026, the official project information lists completion in 2028. This is the developer's published schedule, not an independently verified construction assessment or a guaranteed handover date. All three images accompanying this article are developer renderings, not photographs of completed facilities.
WIDEN's clearest proposition is the combination of a Nang Linchi address and shared spaces that address several parts of residential life. To assess an individual purchase, request the current full plans, unit-specific specifications, written price and payment schedule, common-area charges, and the proposed contract's completion and handover provisions. Reading those documents alongside the location and design makes the comparison with other homes more meaningful.
Source: Sansiri's official WIDEN BY SANSIRI project page, reviewed 15 October 2026. This article is an independent editorial assessment of the published project information.