
A home of around 30 square metres feels more comfortable when it does not have to accommodate every part of your day. At XELF by Sansiri, some of that work moves into the building: meeting rooms for calls, shared spaces for focused work, and places to exercise or spend time with friends.
That makes this condominium on Rama IV, near Sukhumvit 36, an interesting option for buyers whose lives run between the Thong Lo area and the offices along Rama IV. The question is how well a particular home and its shared facilities fit the way you actually live.
A substantial city community
Developed by Sansiri, XELF occupies approximately 6,400 square metres and comprises 946 homes in a 37-storey building. Alongside the apartment, it is worth considering the lobby, shared spaces and everyday management as part of the overall living experience.
Choosing between Simplex and Loft
The project offers Simplex and Loft layouts. The one-bedroom Simplex type 1B, for example, is shown at approximately 29.75–30.75 square metres. In a compact home, furniture placement, storage and circulation make a tangible difference. Consider where you will work, how you will store luggage, and whether the entrance gives you the privacy you want.
A Loft offers another spatial arrangement. Compare the staircase footprint, usable furniture space and clear height in each zone against the specific plan and delivery specification. The most appealing layout is the one that works for your daily routines.
Shared space that can earn its place in your week
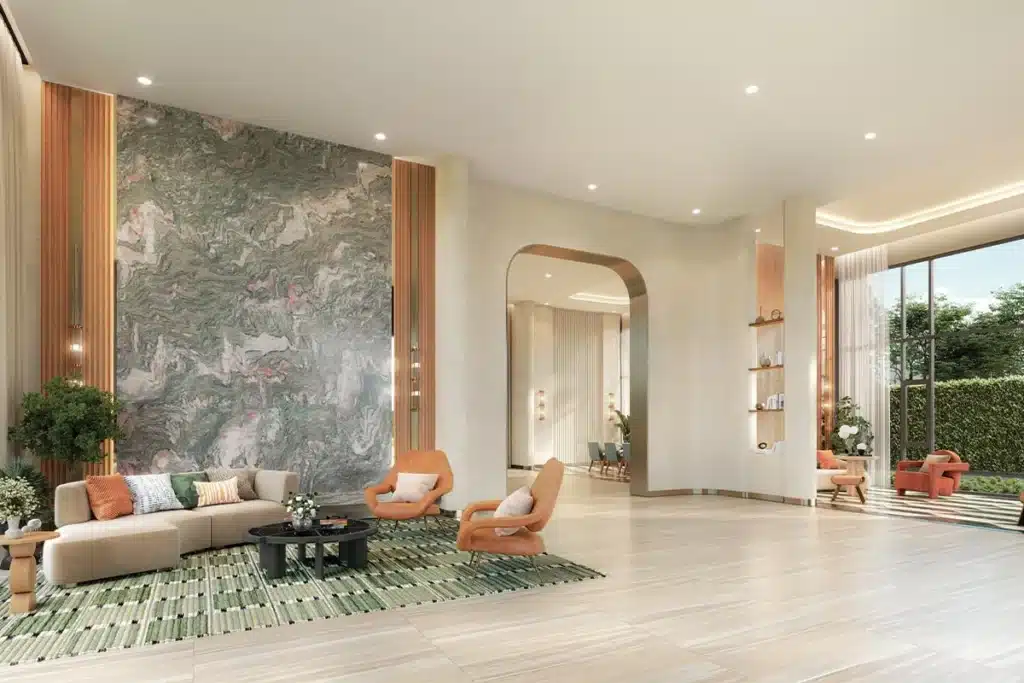
Co-working areas, the Idea Lounge and a dedicated meeting room support different working needs. A resident can step outside the apartment to focus or take a formal online meeting. The welcome lounge and Cloud Lounge provide other settings for a quiet break or meeting friends.
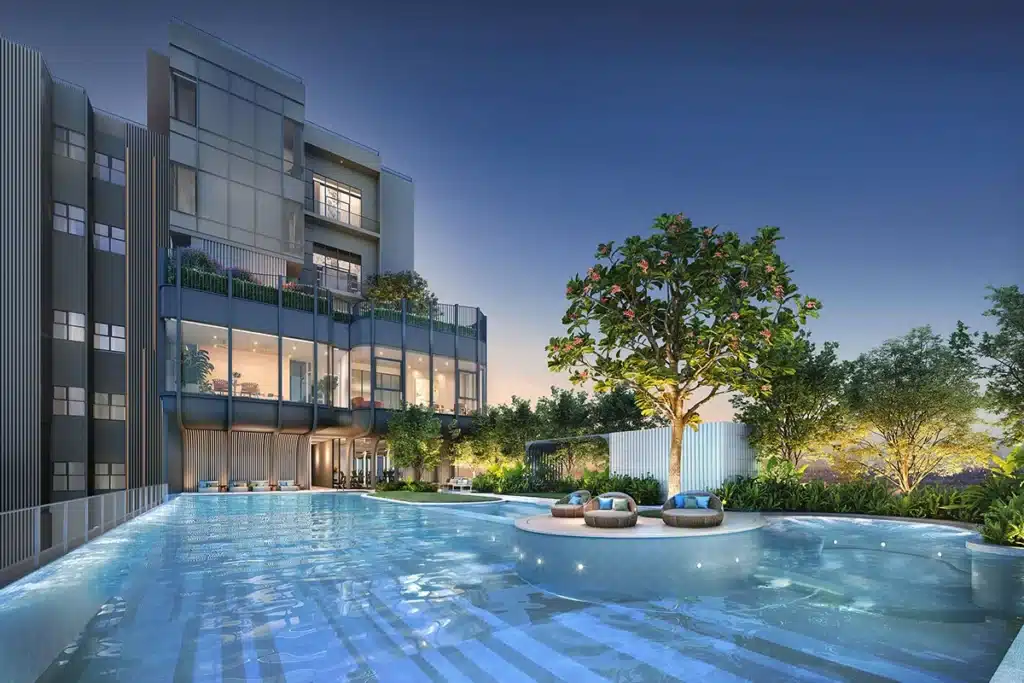
The leisure facilities include a planned 30-metre swimming pool, children's and leisure pools, and fitness space. Landscaping and views towards Bang Krachao form part of the pool concept. These facilities add most to a compact home when residents will use them regularly.
Understanding the location
The Rama IV and Sukhumvit 36 connection brings the Thong Lo lifestyle area and Rama IV offices into consideration. Published developer distances include K Village at approximately 1.6 kilometres, Emsphere at 2.8 kilometres and Maleenont Tower at 400 metres.
Try your own route between the project, work and Thong Lo BTS at the time you would normally travel. Station connections, road crossings and peak-hour traffic matter alongside an advertised short driving time.
Who should consider it?
XELF merits a closer look from buyers comfortable with a substantial urban condominium who expect to use its work and leisure spaces. Compare actual units by layout, orientation, floor and quotation, together with the facilities that would become part of your week.
In the official progress information reviewed in October 2026, environmental approval and a construction permit are in place, with completion expected in August 2028. The published 89% figure concerns pile-driving work, rather than overall project completion. A.D. Thailand can help you compare available units, payment terms and the latest delivery information against your budget and intended move-in date.